Get $4,000 Cash Back
4095 20 SIDE ROAD, Milton (NA Rural Nassagaweya) — listed at $1,599,900. Earn buyer cashback at closing. No catches, just more money in your pocket.
Welcome home to your private 10+ acre sanctuary just outside of Milton! Situated in the sought-after Brookville school district and minutes from the 401, this charming 3-bedroom bungalow offers the perfect balance of peaceful country living, outdoor adventure, and effortless commuting. Inside, the light-filled main level features vaulted ceilings, a cozy propane fireplace, and large windows bringing nature into every room. The open-concept kitchen and large dining area are built for busy family mornings or gathering friends after exploring your own backyard. Step out onto the elevated deck, your new favourite spot for morning coffee or evening relaxation. Downstairs, a bright walk-out lower level includes a cozy pellet stove, second kitchen, and complete in-law/nanny suite, ideal for multi-generational living or guests. Outdoors is a child's paradise and a nature lover's dream. Spend your weekends exploring private wooded walking trails or splashing in the solar-heated inground pool. A massive 40' x 60' workshop (partially heated) provides endless space for hobbyists, car enthusiasts, or storing gear for all your outdoor adventures. Space to grow, room to roam, and nature right outside your door. Your family's next chapter starts here on 20th Sideroad. (id:60164)
| Room | Level | Dimensions |
|---|---|---|
| Foyer | Main level | 4.09 x 1.52 meters |
| Bedroom | Lower level | 4.39 x 3.96 meters |
| Workshop | Lower level | 4.57 x 4.09 meters |
| Other | Lower level | 5.77 x 4.04 meters |
| Kitchen | Main level | 3.94 x 2.64 meters |
| Living room | Main level | 5.49 x 3.81 meters |
| Dining room | Main level | 4.17 x 3.91 meters |
| Laundry room | Main level | 2.77 x 1.52 meters |
| Primary Bedroom | Main level | 4.88 x 3.94 meters |
| Bedroom | Main level | 4.47 x 3.91 meters |
| Bedroom 2 | Main level | 3.3 x 3.02 meters |
| Kitchen | Lower level | 3.76 x 3.51 meters |
| Recreational, Games room | Lower level | 7.29 x 5.26 meters |
Tell me about the pool.+
This property has a pool: Inground pool. Ask whether it's open year-round or seasonal, and factor in maintenance costs when budgeting.
How many fireplaces are there, and what type?+
This home has 2 fireplaces. Confirm the fuel type (wood, gas, or electric) and have it inspected — especially wood-burning, which needs a WETT certification for insurance.
Is there air conditioning?+
Yes — central air conditioning, air exchanger cooling is in place.
Is 4095 20 SIDE ROAD a good fit for a growing family?+
With 4 bedrooms and 3 bathrooms, there's room for kids plus a guest room or home office.
What's the parking situation?+
This property includes 16 spaces — Detached Garage, Garage.
Does it have a basement, and is it finished?+
Yes — Finished, Walk out, N/A. A finished basement adds meaningful living space beyond the listed square footage.
Ask About This Property
Nearby Places
Searching nearby places…
Benchmark price · Updated 2026-09
Year over year
Past 10 years
Similar listings

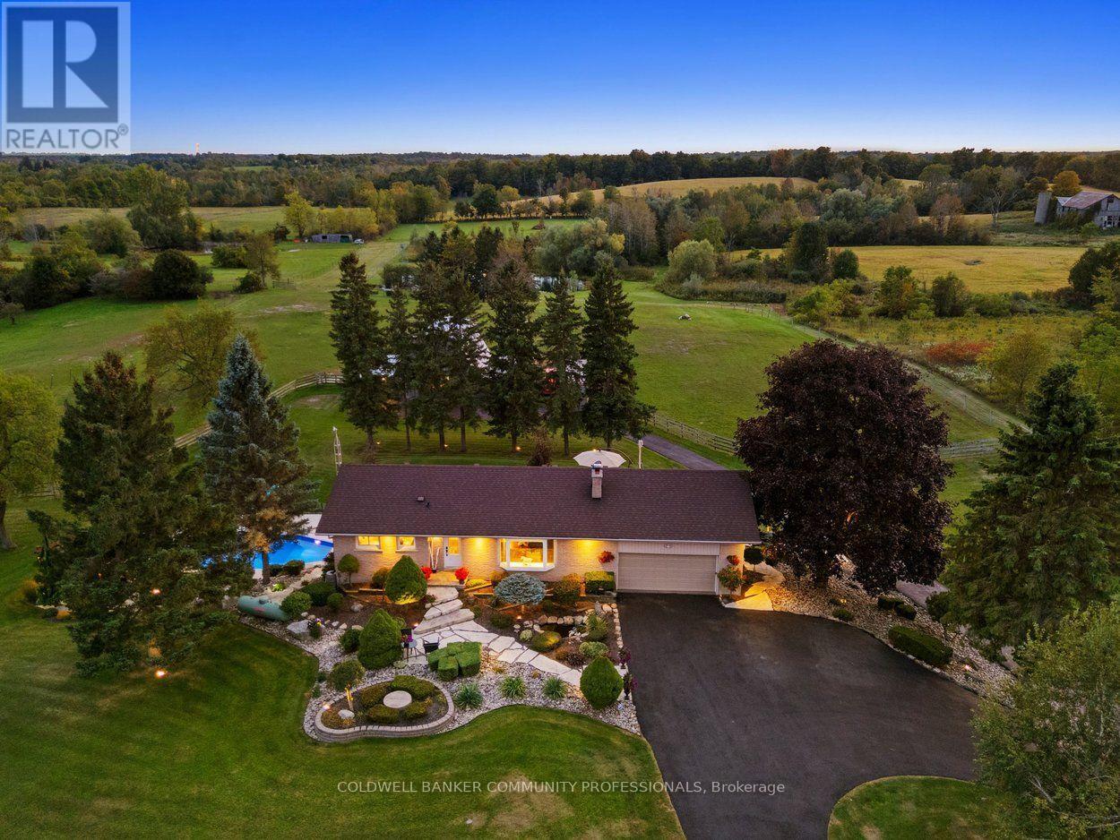
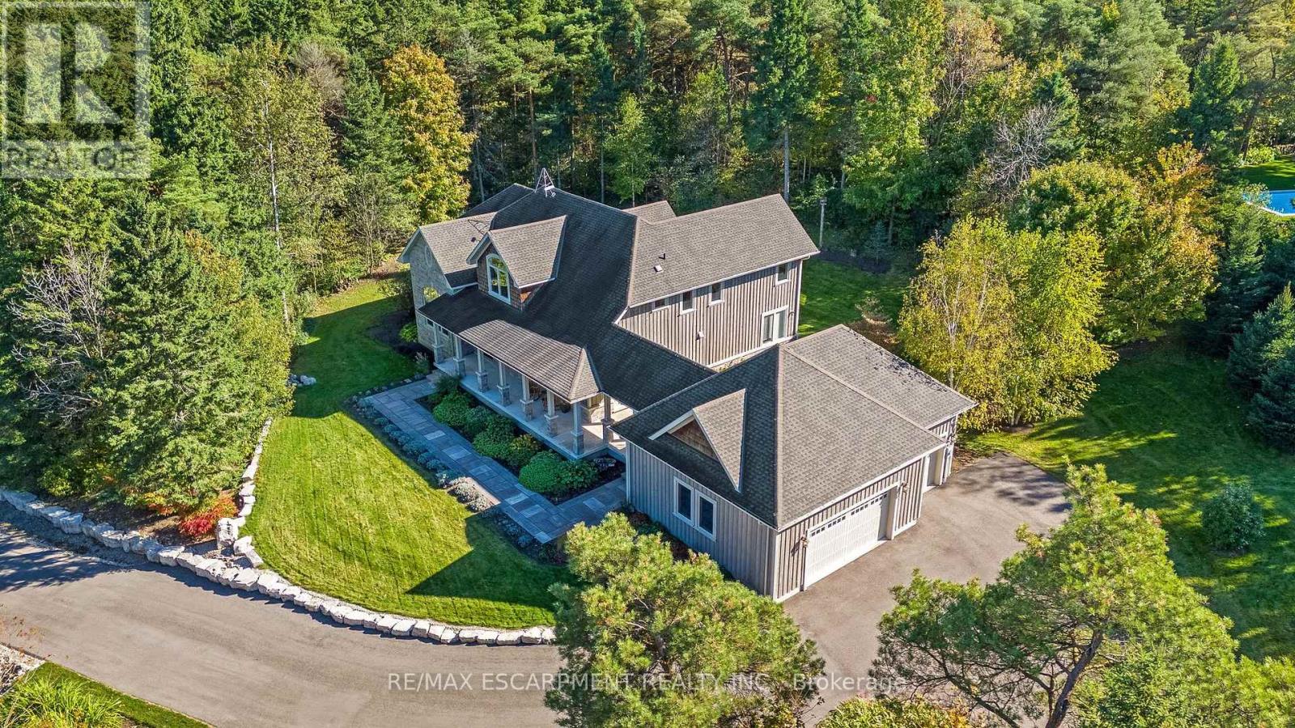
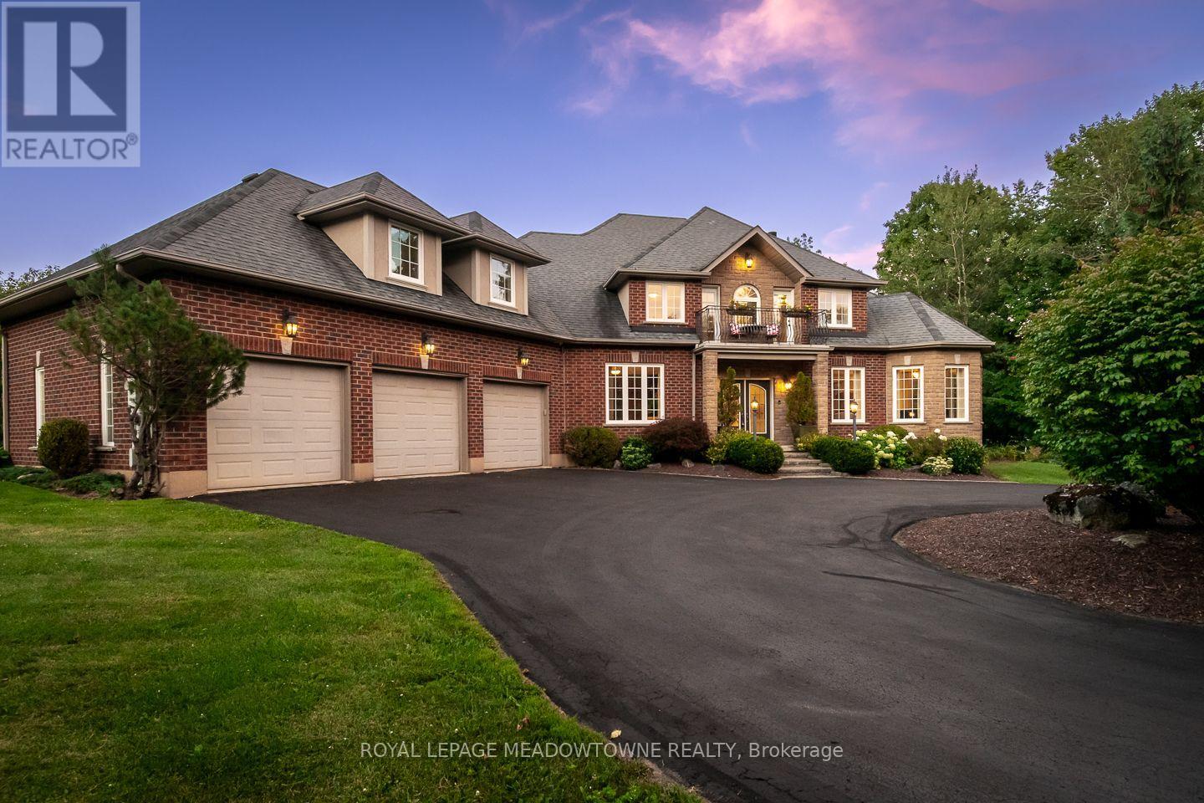
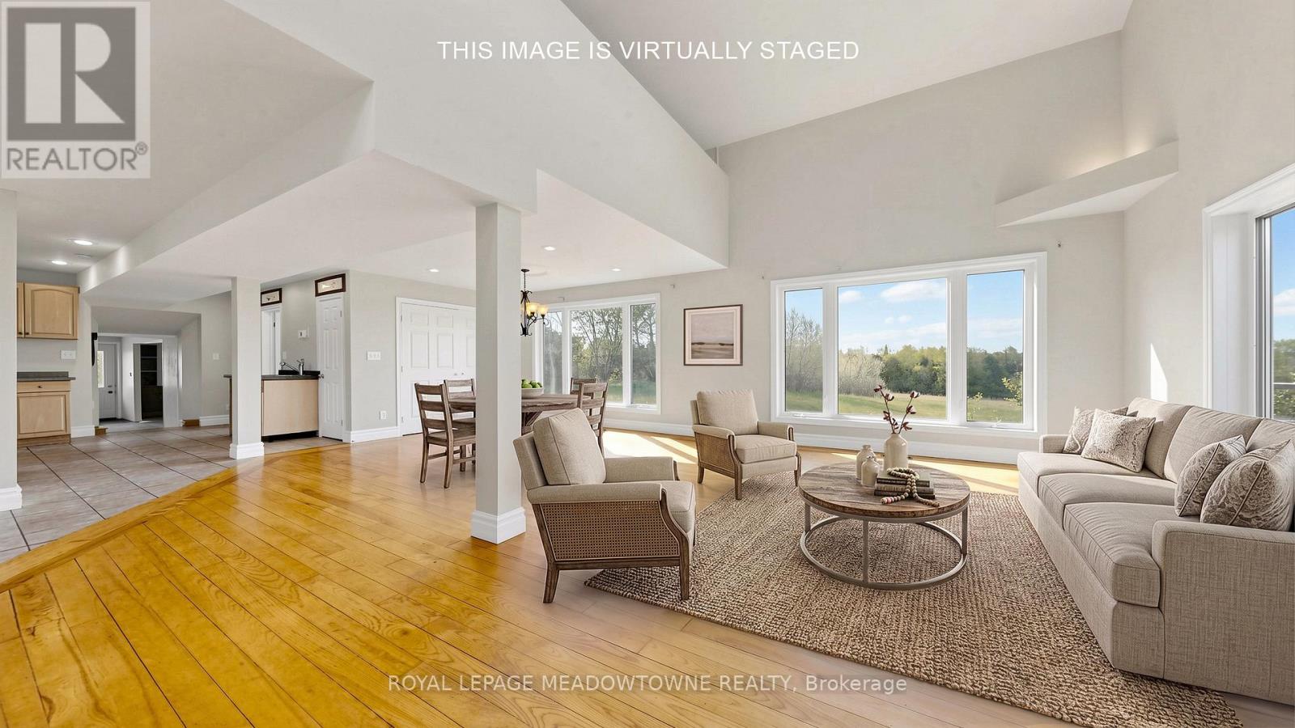
 For Sale4 days33
 For Sale17 days30
 For Sale71 days26
 For Sale77 days23

The listing data above is provided under copyright by the Canadian Real Estate Association. While the information is considered reliable, its accuracy is not guaranteed by the Canadian Real Estate Association or getsetsold.ca. Neither getsetsold.ca nor its affiliates make any representations or warranties, express or implied, regarding the accuracy or completeness of the information presented here.